The F Project
project

details
Interior and Exterior Design: Christina Kolokotroni
Team: eco-archdesign / Nikos Kolokotronis
Phase: Completed in the year 2018
Place: Agia Sophia, Western Mani
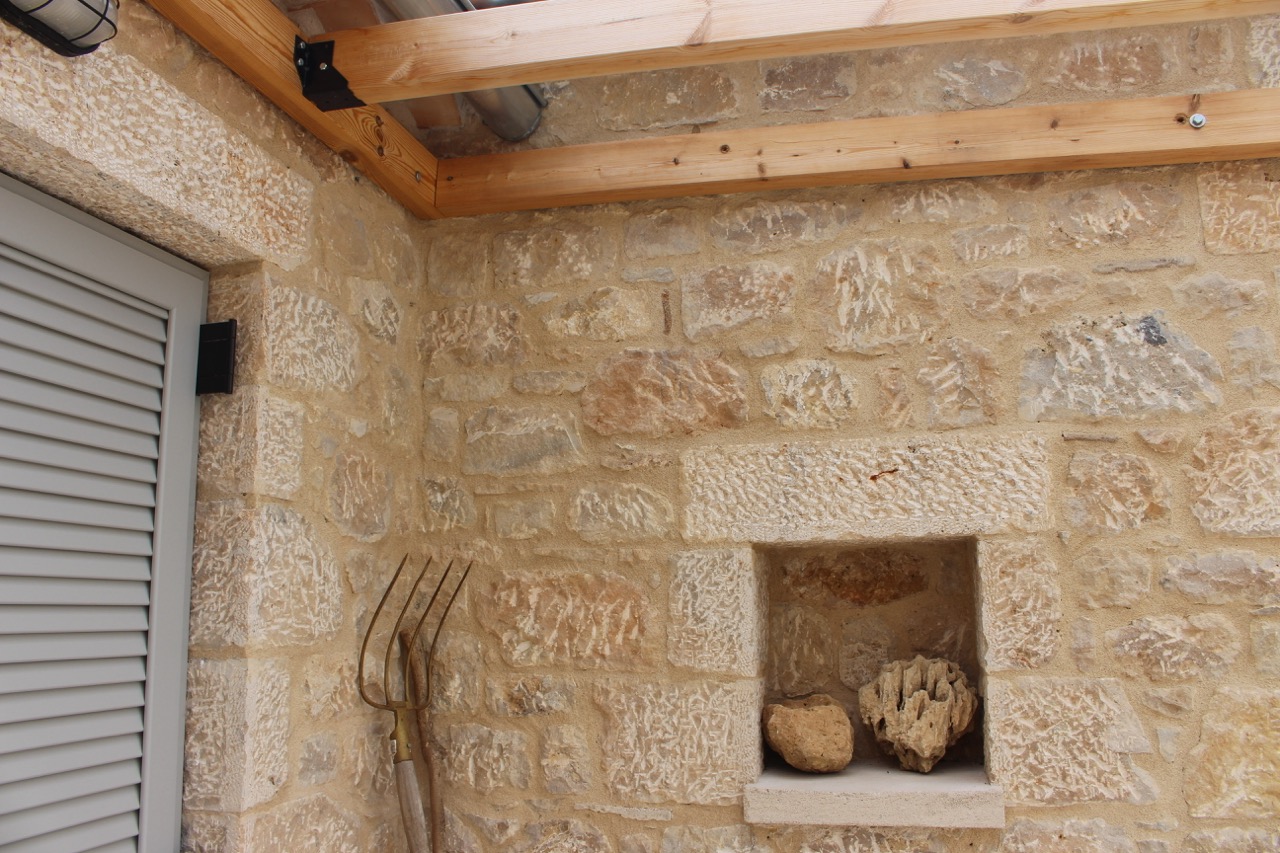
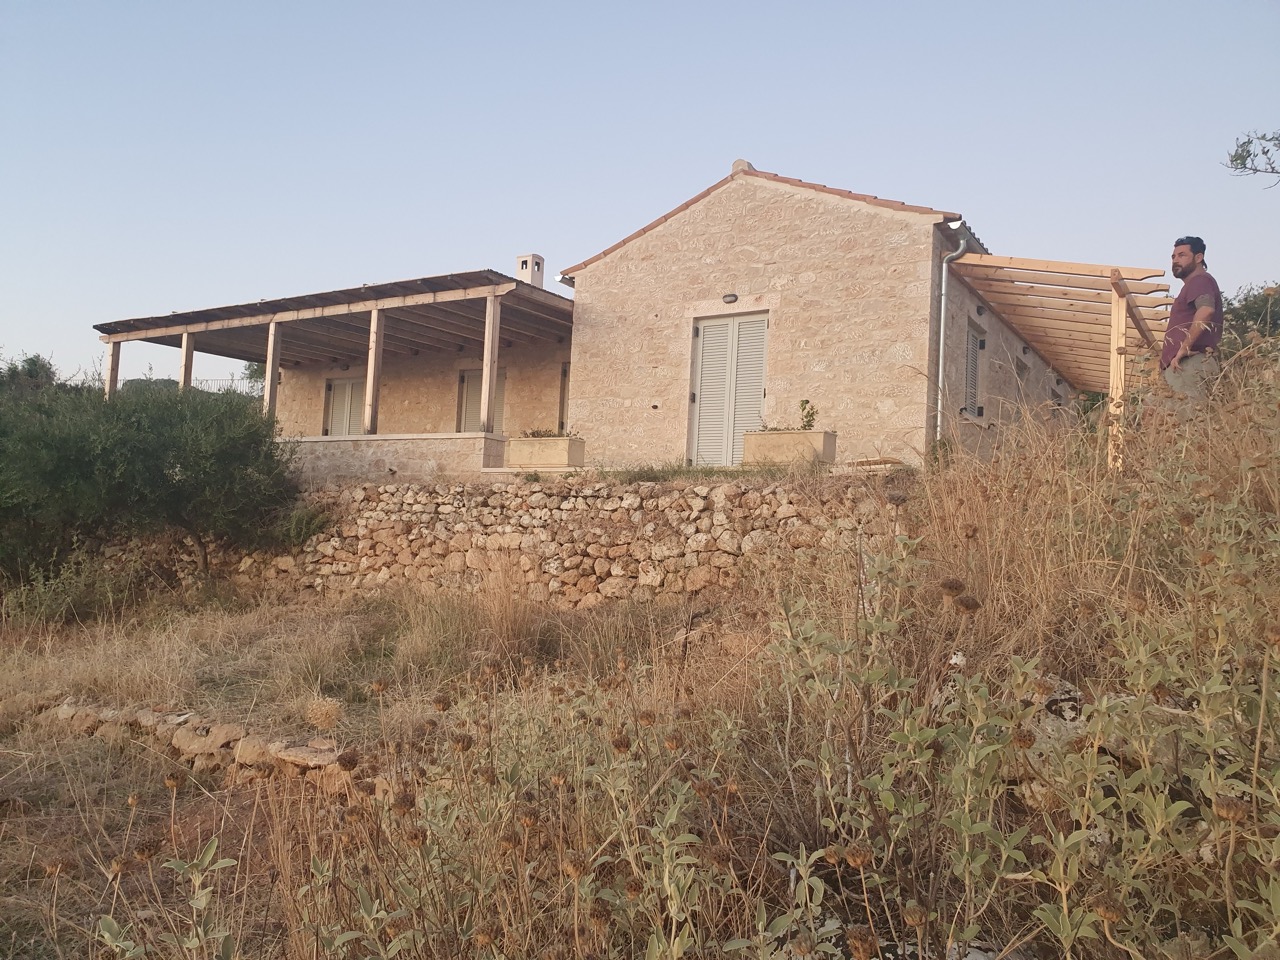
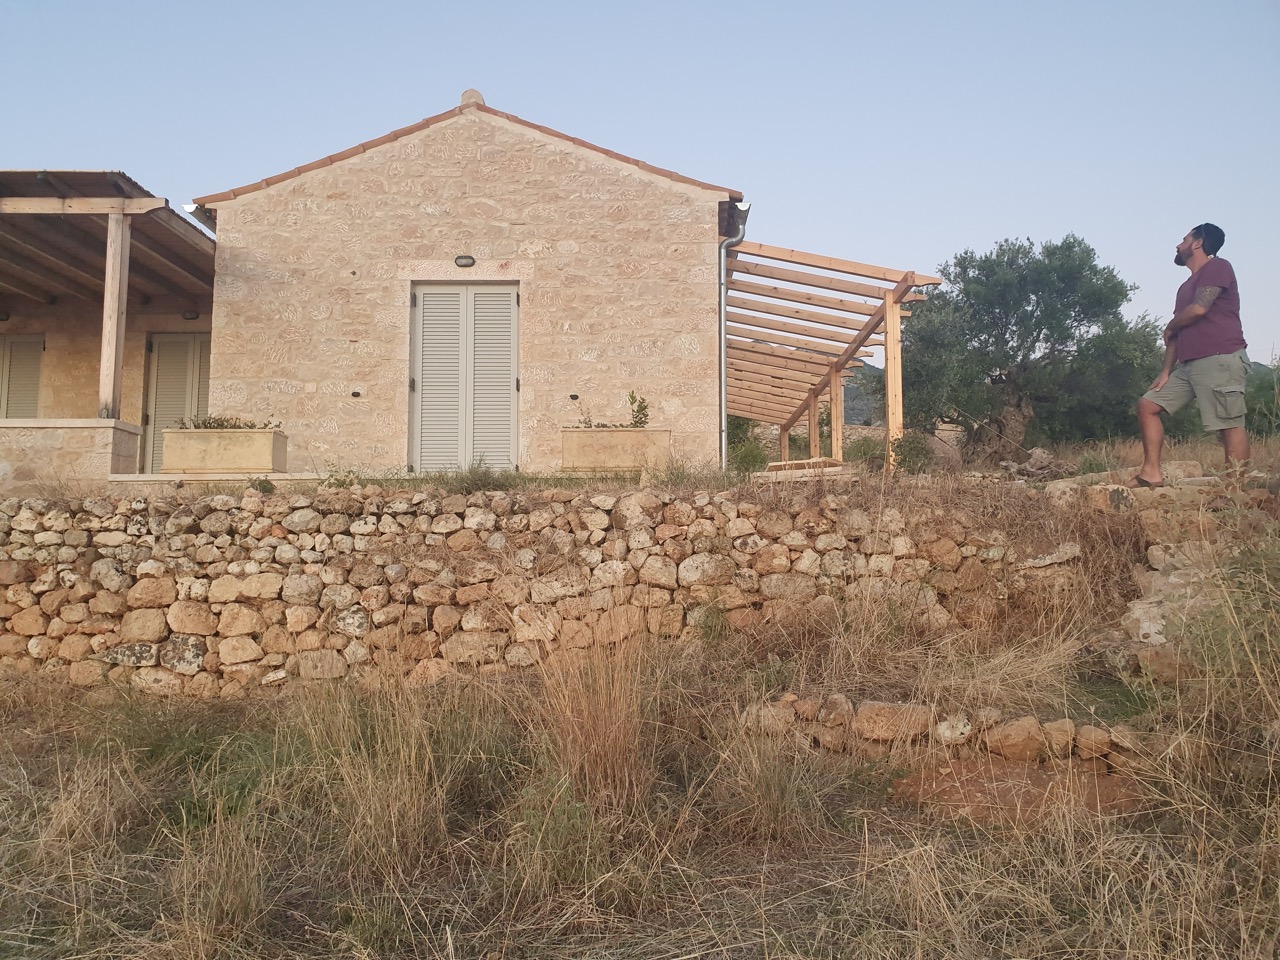
The house is built next to a stream in a panoramic point having a philhellene occupant of American origin. The design of the house was based on the respect for past time architecture, composing traditional materials with new ones. The aim was to preserve the traditional architecture of Mani for this place.
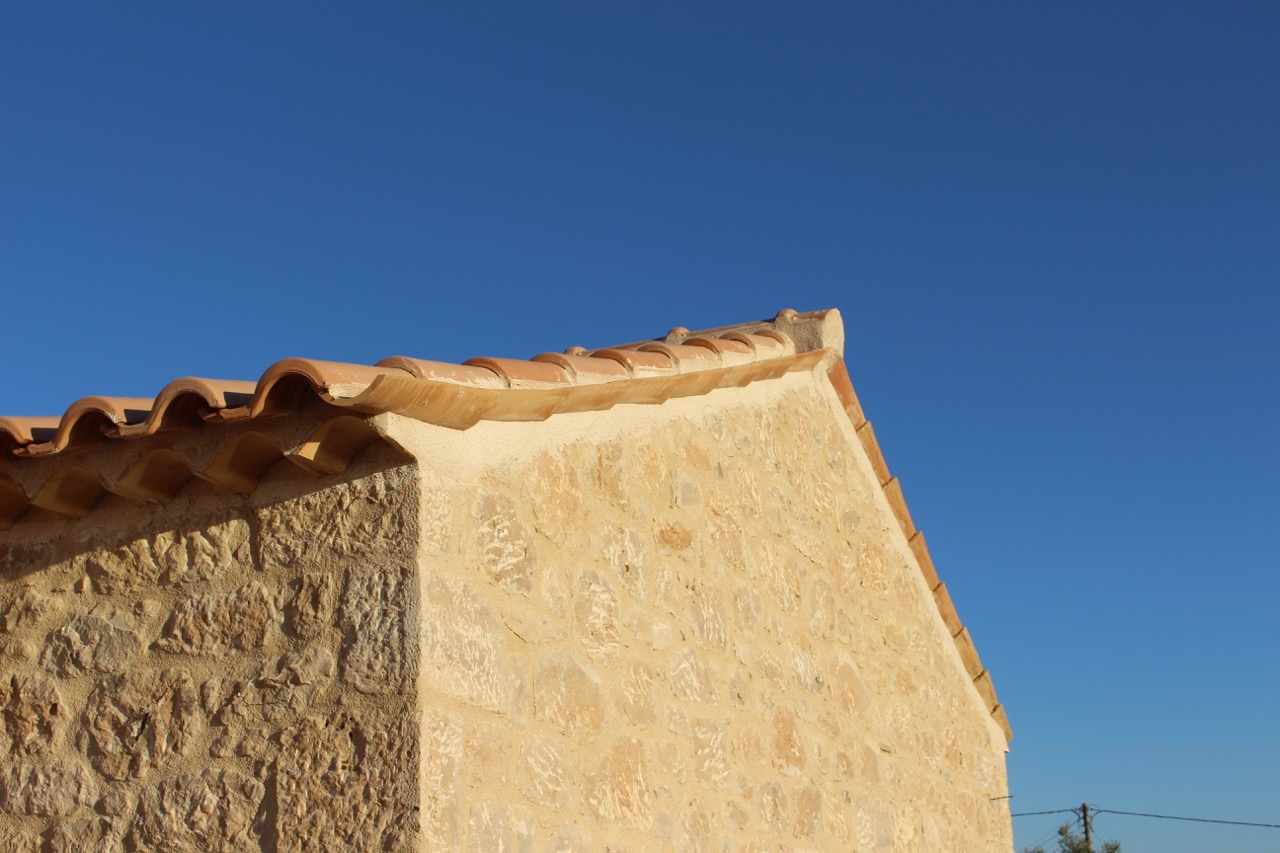
The construction philosophy followed by us maintains the traditional forms and details; built-in kitchen, boxed wooden cabinets, visible wooden roof, built-in bathroom, traditional tiles in terracotta tone.
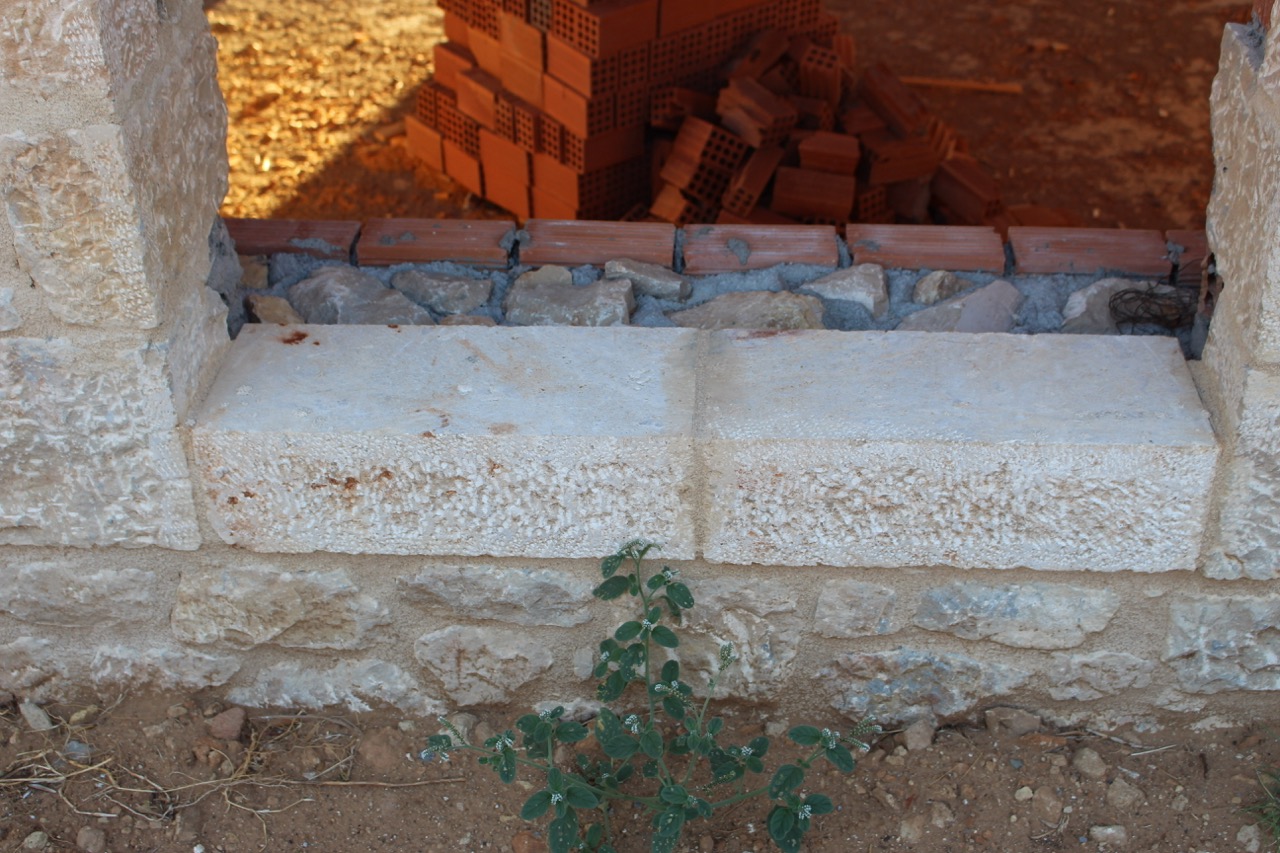
Emphasis was given on the use of natural breathable ecological materials, derived from the tradition. The design of the building creates a balanced contrast between the traditional elements and materials and the new construction.
Inside the house, the materials chosen are wood and cement mortar, where through apparently simple combinations and simple constructions a warm and welcoming environment was created.
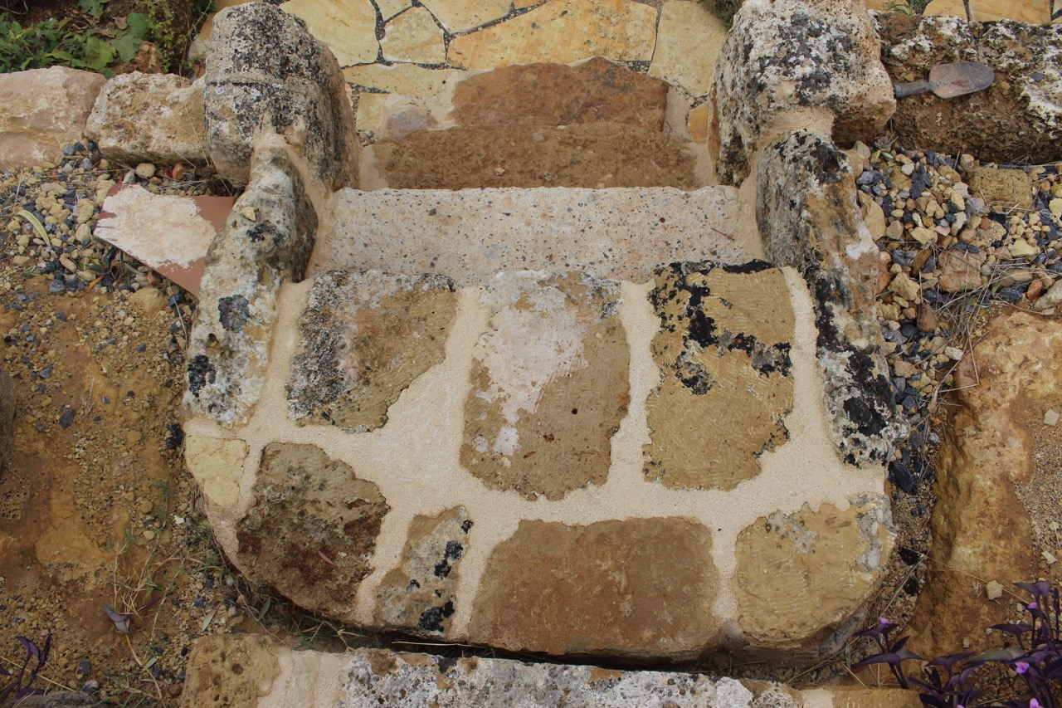
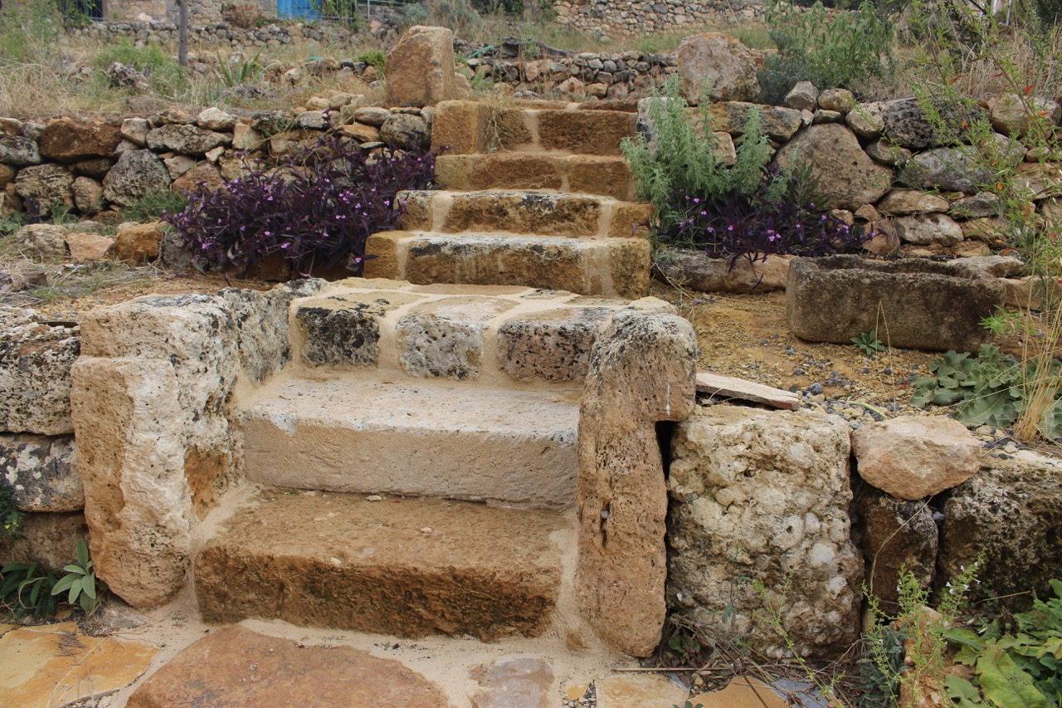
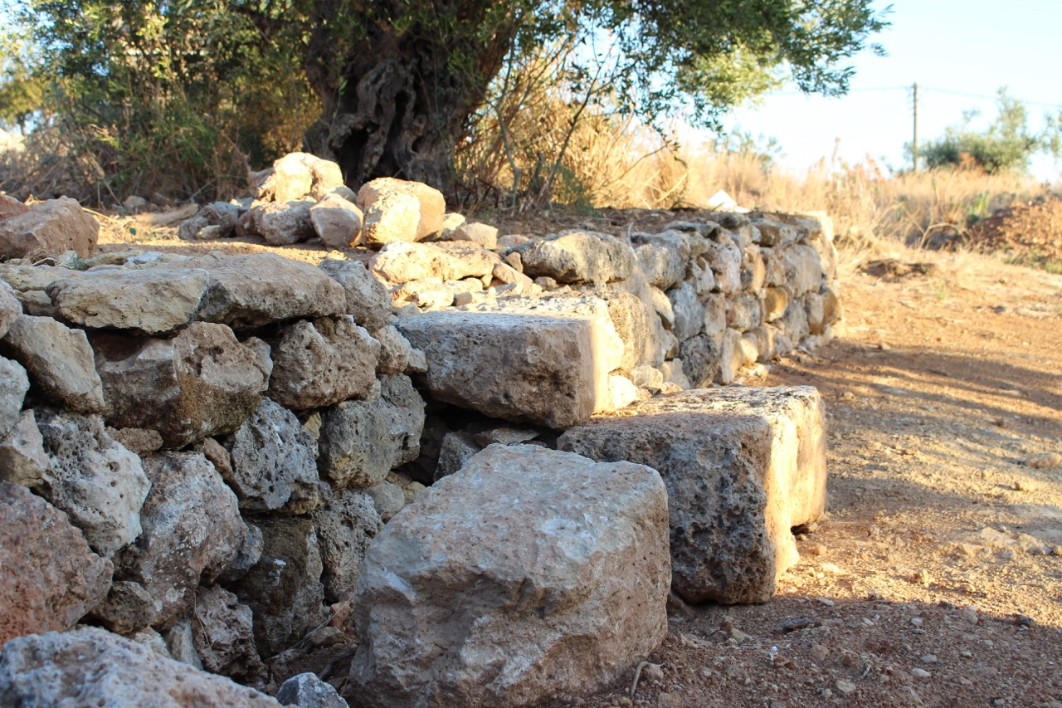
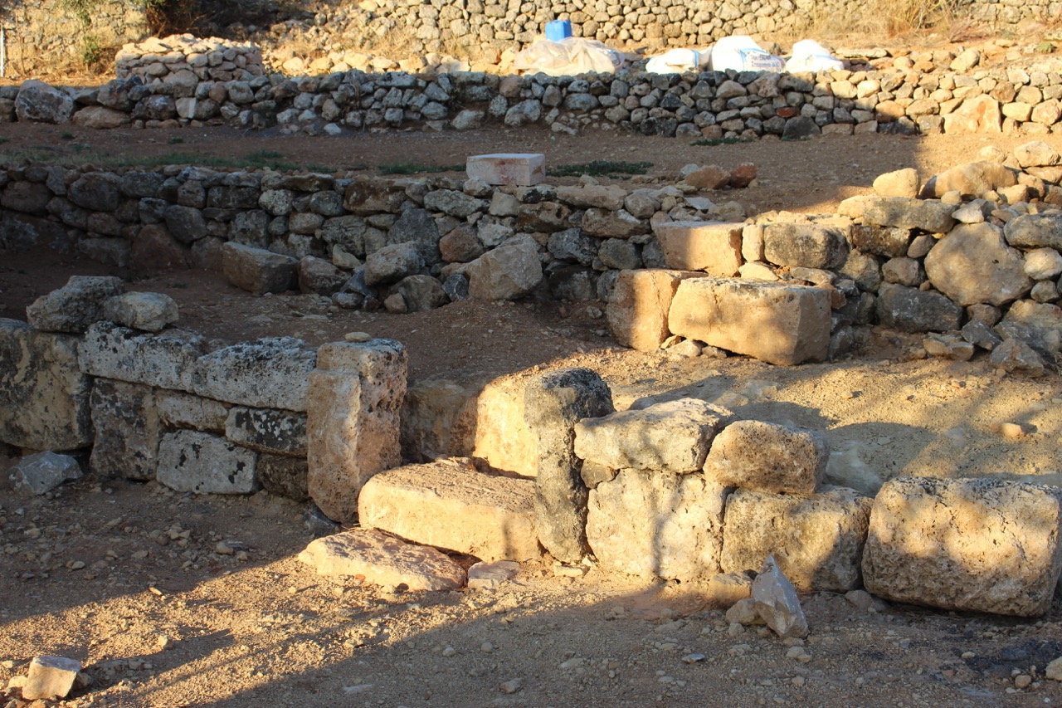
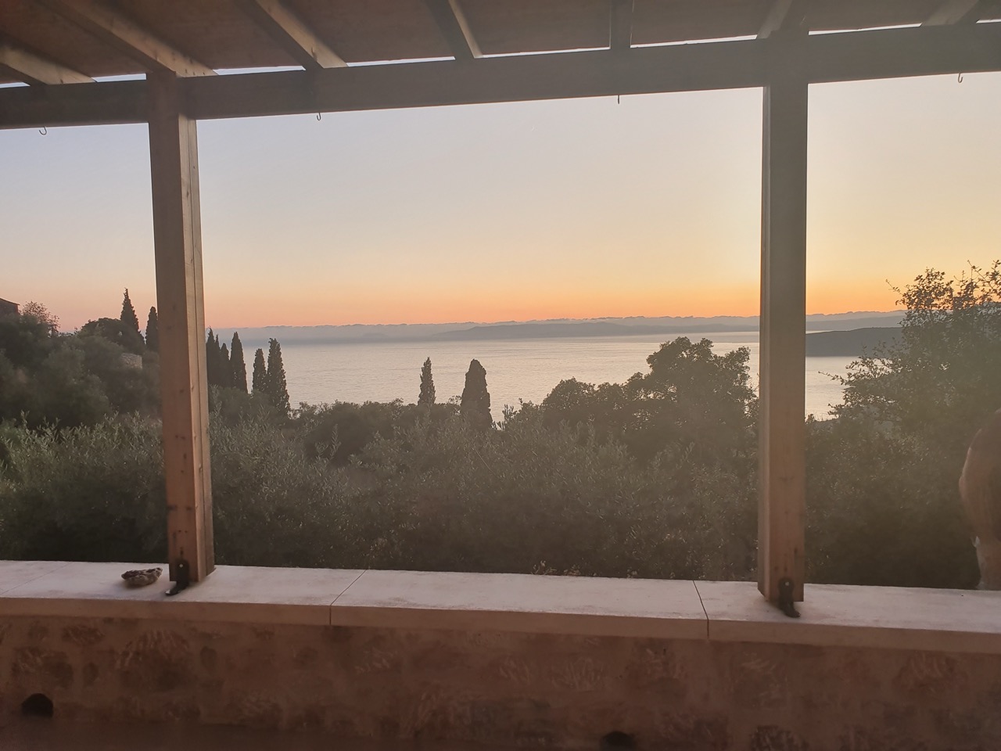
The carefully designed garden conveys the atmosphere of traditional landscaping. Τhe traditional cobbled streets, the underground water collectors, the preservation and replacement of the dry-stones and the stone stairs, which follow the natural level of the ground and unite the stone terraces contribute to the creation of α pleasant outdoor spaces enjoying a unique view of the Messinian Gulf.